 01
01The hour before concrete
Pre-Pour Structural Verification
Formwork dimensions, slab thickness, bar size, spacing, cover, laps, chairs, embeds, anchor bolts and sleeves — and the pour volume, so nobody over-orders.
Pre-pour structural →
The category
Construction buries its own evidence on a schedule. Concrete covers steel. Grout fills cells. Drywall closes walls. Cladding hides the barrier. Every one of those moments is a deadline on a measurement nobody took. Alignmet flies the deadline.
Why the window matters
A tradesman moves it. Minutes, no paperwork, no schedule impact.
Cut, patch, re-inspect. A day of labour and a delayed follow-on trade.
Demolition of finished work, a repair detail, and a CO on hold.
Claim, expert reports, remediation through an occupied building.
Rework costs US construction on the order of $65B a year, and the average North American construction dispute runs into the tens of millions. Almost none of it is caused by things nobody could have seen — it is caused by things nobody looked at in the one hour they were still visible.
The flagship five
01The hour before concrete
Formwork dimensions, slab thickness, bar size, spacing, cover, laps, chairs, embeds, anchor bolts and sleeves — and the pour volume, so nobody over-orders.
Pre-pour structural →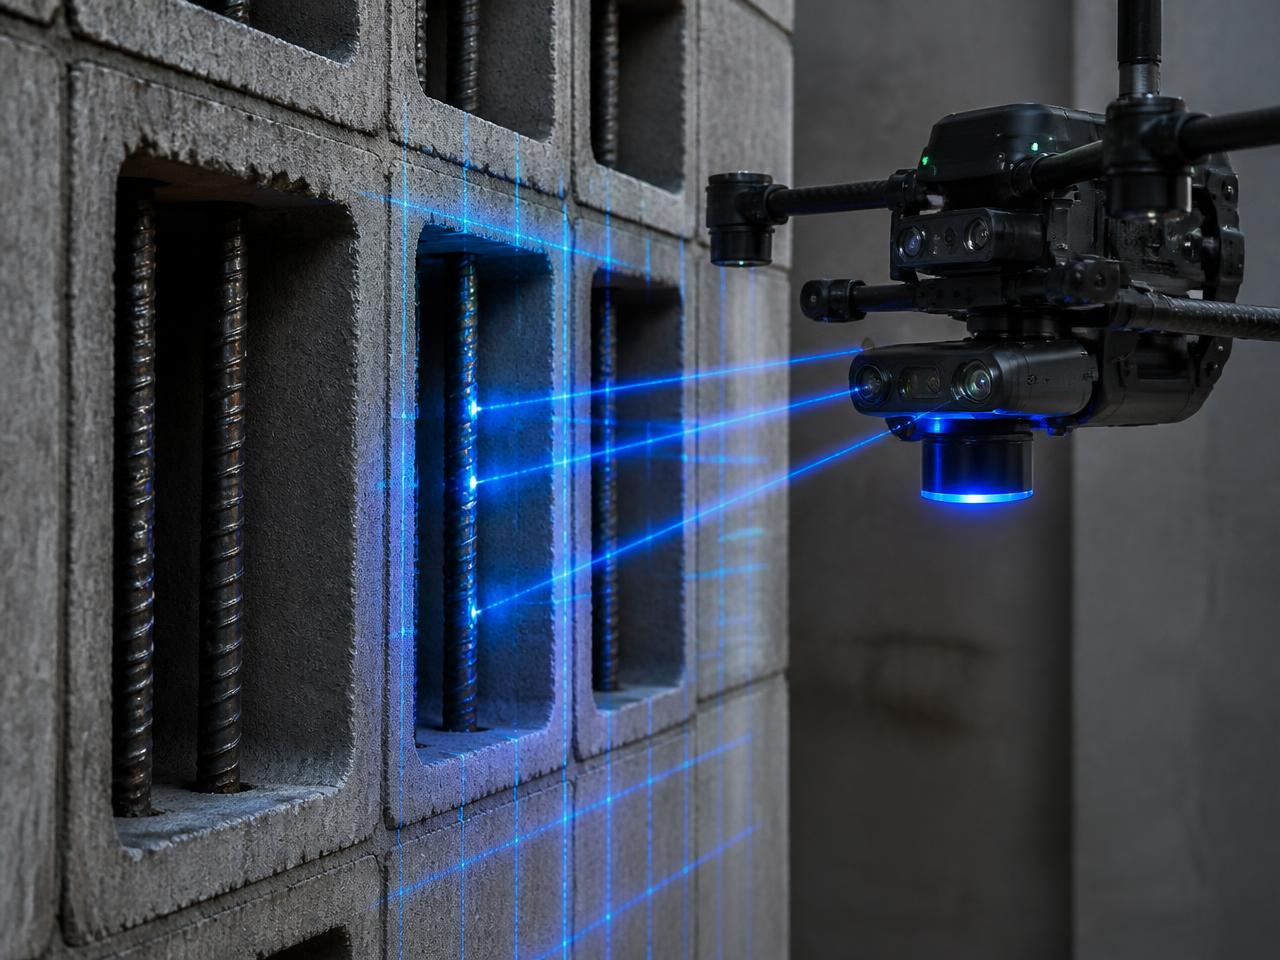 02
02Before the grout pump arrives
Vertical bar cells, bar size, spacing, laps, anchorage, bond beams, opening sizes, wall plumb and straightness — inside every open cell before it fills.
CMU pre-grout → 03
03Before board goes up
Plumbing and fitting sizes, conduit and box heights, duct and sprinkler routing, blocking, insulation and firestopping — plus a permanent record of every cavity.
Pre-drywall MEP →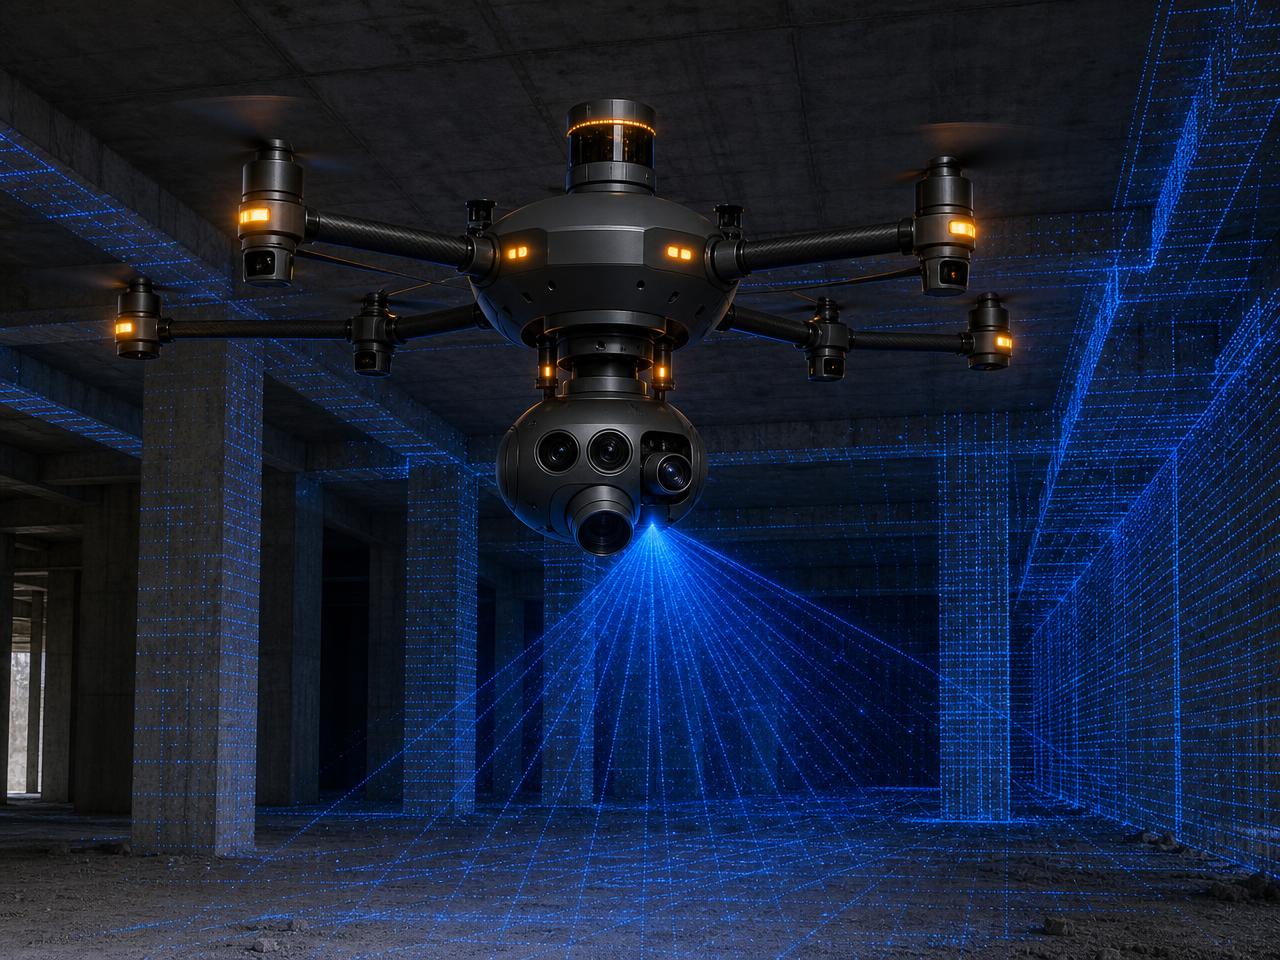 04
04Any floor, any week
As-built versus as-drawn: dimensional deviation, floor flatness and levelness, ceiling heights, clearances and accessibility compliance, as numbers per room.
Scan-to-BIM →05Every milestone, all job long
The whole calendar of cover-up moments run as a standing program — every burial milestone flown, measured and archived, with one exception list per morning.
You are hereAlso in the program
 06
06Before cladding and fireproofing
Anchor bolts, column plumb, bay dimensions, top-of-steel elevations, bolt counts at every connection, weld coverage and deck placement.
Structural steel →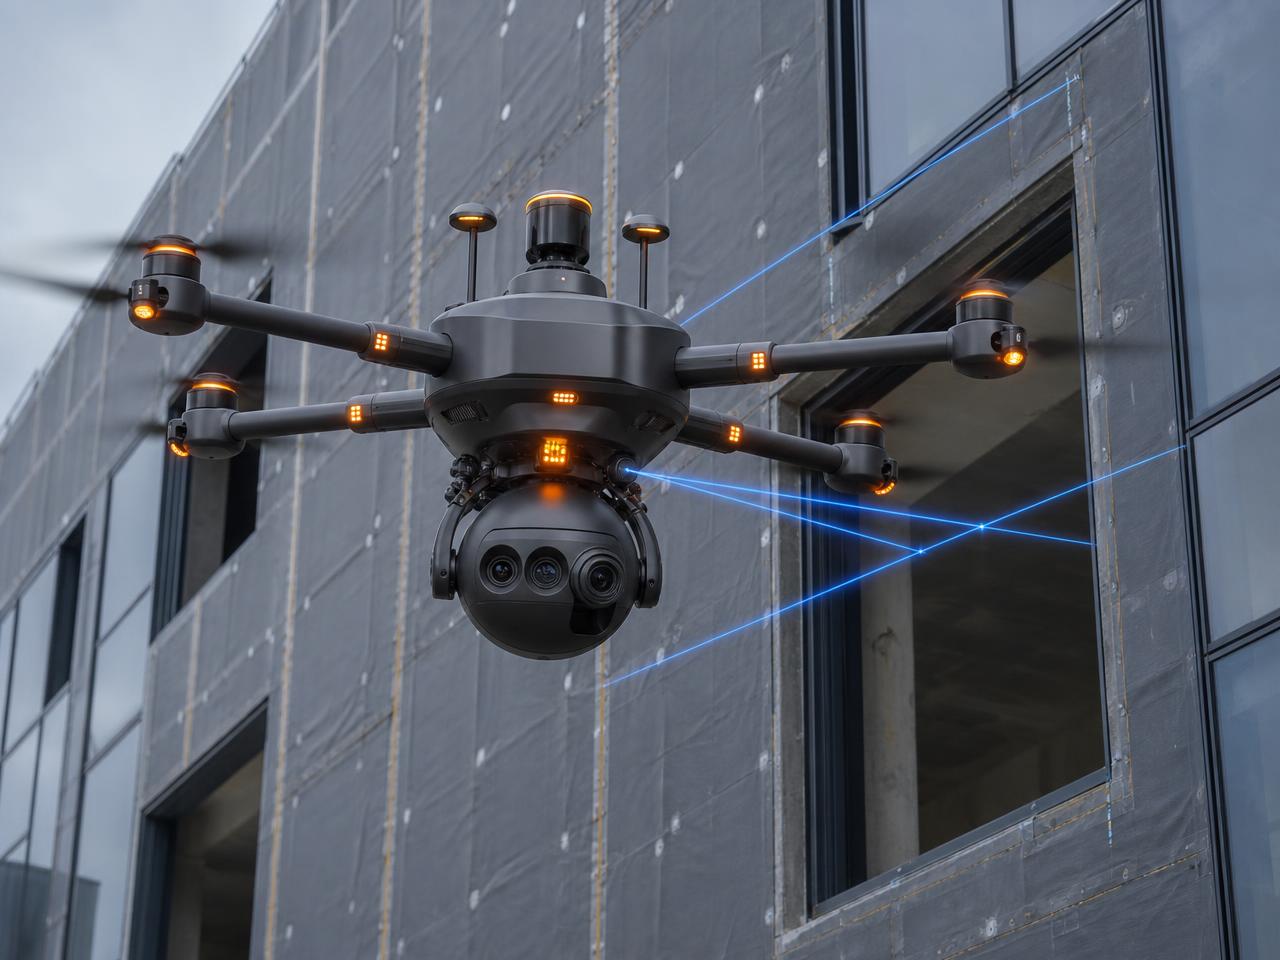 07
07Before cladding covers the barrier
Waterproofing and air barrier continuity, flashing laps, windows and curtain wall, sealant joints, cladding attachment, roofing details and thermal moisture.
Envelope & facade →The burial calendar
| Milestone | What is still visible | Window closes |
|---|---|---|
| Slab on grade | Vapor barrier, rebar mats, embeds, sleeves | Buried by the pour |
| Elevated deck | Top and bottom mats, cover, chairs, post-tension | Buried by the pour |
| Columns & walls | Cage geometry, ties, laps, cover | Buried by the pour |
| CMU wall | Cell steel, laps, bond beams, anchorage | Buried by grout |
| Steel frame | Bolt counts, welds, plumb, bay dimensions | Buried by fireproofing and cladding |
| Envelope | WRB, air barrier, flashing laps, terminations | Buried by cladding |
| Wall cavity | MEP routing, blocking, insulation, firestop | Buried by drywall |
| Ceiling plenum | Duct, sprinkler, conduit, hangers, clearances | Buried by the grid |
| Underground | Under-slab plumbing and conduit routing | Buried by backfill |
| Roof assembly | Membrane laps, penetrations, curbs, drains | Buried by ballast and pavers |
How the program runs
The three-week schedule tells us which cover-up milestones land when.
Autonomous flights run before the crews arrive — no stand-down, no escort.
One list per milestone, per foreman, in hand before the trade starts.
Dated point cloud and imagery archived for every buried assembly.
What you’ll receive
A report that says “the roof looks fine” isn’t a deliverable — it’s an opinion. Every inspection on this site produces a measurable, timestamped file that opens in the software your team, your architect or your insurer already uses. You don’t need new software to read what we hand you. If your team runs AutoCAD, Revit, Civil 3D, Bluebeam or plain PDF, you already have what you need.
No lock-in
We don’t hand you a proprietary app you have to learn. These are open, industry-standard formats — the same ones surveyors, architects and structural engineers have used for years. If you ever switch vendors, change software or want a second opinion, your data isn’t locked to us. It’s yours, in a format anyone in the industry can open.
Multi-sensor flight: RGB, thermal and LiDAR over the work, tied to control.
Passes aligned to site control and to your plan or coordination model.
Orthomosaic, point cloud and the PDF exception list, in open formats.
| What it is | File you get | Opens in |
|---|---|---|
| A true-scale aerial photo, stitched and corrected — like Google Maps of your own site, accurate enough to measure distances directly on it | GeoTIFF (or georeferenced JPG) | AutoCAD, Civil 3D, ArcGIS, QGIS, Bluebeam, even a plain image viewer |
| A 3D “point map” of the structure — millions of measured points showing exactly where every wall, beam and pipe actually sits | LAS/LAZ or E57 | Revit (via ReCap), Civil 3D, Navisworks, most any 3D CAD software |
| A walkable, textured 3D model — not just points, a solid model with real surfaces and photo-realistic color | OBJ/FBX (and web-viewable GLB) | Revit, SketchUp, Navisworks, any modern 3D viewer, or straight in a browser |
| Marked-up drawings showing what is off — your plan, with red flags exactly where rebar spacing, framing or rough-in does not match | DWG/DXF overlay + PDF report | AutoCAD, Bluebeam, or just Acrobat |
| Elevation and surface data — for grading, drainage, or roof pitch and ponding checks | GeoTIFF surface model + LandXML | Civil 3D, Trimble Business Center, most survey/grading software |
| The exception report itself — the actual finding, in words a superintendent reads in 30 seconds | PDF + CSV | Anything. This is the one every stakeholder actually opens first. |
File formats: GeoTIFF · LAS/LAZ · E57 · OBJ/FBX · DWG/DXF · LandXML · PDF · CSV. Every deliverable opens in the software you already run. No proprietary viewer required.
What it saves, by project size
Rework runs 5–9% of total cost on a normal job and 20–30% on a troubled one. Roughly 48% of it traces to poor, missing or wrong project data — which is exactly what continuous drone documentation targets. Scaled out, the derivation looks like this.
| Project size | Total rework at 5–9% | Tied to bad/missing data (~48%) | Realistic drone-preventable slice |
|---|---|---|---|
| $5M project | $250k – $450k | ~$120k – $215k | roughly $40k – $100k |
| $20M project | $1M – $1.8M | ~$480k – $860k | roughly $150k – $400k |
| $50M project | $2.5M – $4.5M | ~$1.2M – $2.2M | roughly $400k – $1M |
If you need one number
For a typical mid-size commercial project ($10–20M), a defensible per-project savings estimate is roughly $150,000 – $400,000 — mostly avoided rework, RFIs and change orders from catching coordination errors before cover-up, plus a smaller but more certain chunk from replacing scaffold-based facade and roof access outright. The drone program itself — a few hundred to a few thousand dollars a flight — is a rounding error against that.
Ranges are derived from published industry rework rates and the share attributed to project data quality, then scaled by contract value. They are estimates for planning, not a guarantee, and the $50M row matches the $2.5M–$5M RFI and change-order exposure commonly cited for a build that size.
What it costs when nobody's watching
~$65B / yr
U.S. construction rework cost — about 5% of $1.3T in total construction spend.
Source: Autodesk / FMI, Harnessing the Data Advantage in Construction (2020/2022)
~$31B / yr
rework tied to bad, missing or wrong project data — 48% of all rework traced to poor communication.
Source: PlanGrid / FMI, Construction Disconnected (2018, ~600 professionals surveyed)
5–9%
of total project cost lost to rework on a typical job; 20–30% on troubled projects.
Source: CII; Dodge Data & Analytics, SmartMarket Report on Project Rework (2018)
52%
of total cost overrun on a project traces back to rework.
Source: CII, analysis of 150+ industrial construction projects
$60.1M · 12.5 months
average U.S. construction dispute value and time to resolve.
Source: Arcadis, 2025 Global Construction Disputes Report
$15.8B / yr
industry-wide cost of poor data and system interoperability.
Source: NIST GCR 04-867 / NIBS (2004) — historical baseline, not current-year
389
fatal falls in U.S. construction in 2024 — 38% of all construction fatalities, 95.9% falls to a lower level.
Source: BLS, Census of Fatal Occupational Injuries 2024 (released Feb 2026)
$35K–$42K · $1.3M+
direct cost of a lost-time injury, and total cost of a fatal work injury.
Source: National Safety Council, Injury Facts
est. $300M–$1B / yr
U.S. construction equipment theft, under 25% recovered; ~$30,000 average per incident.
Source: DOE data via 2025–2026 security roundups; National Equipment Register / NICB (2014 baseline)
Government-grade sources (BLS, OSHA, NIST/NIBS) are cited as published. Industry research (Arcadis, FMI/Autodesk, CII, NSC) is survey- and estimate-based. Vendor case studies and vendor pricing pages are labeled where used and should be read as documented examples, not industry averages.
Ready to schedule a flight?
Click to reveal our direct sales email.