Type 10 · Envelope & facade
Water finds the one lap nobody flew past
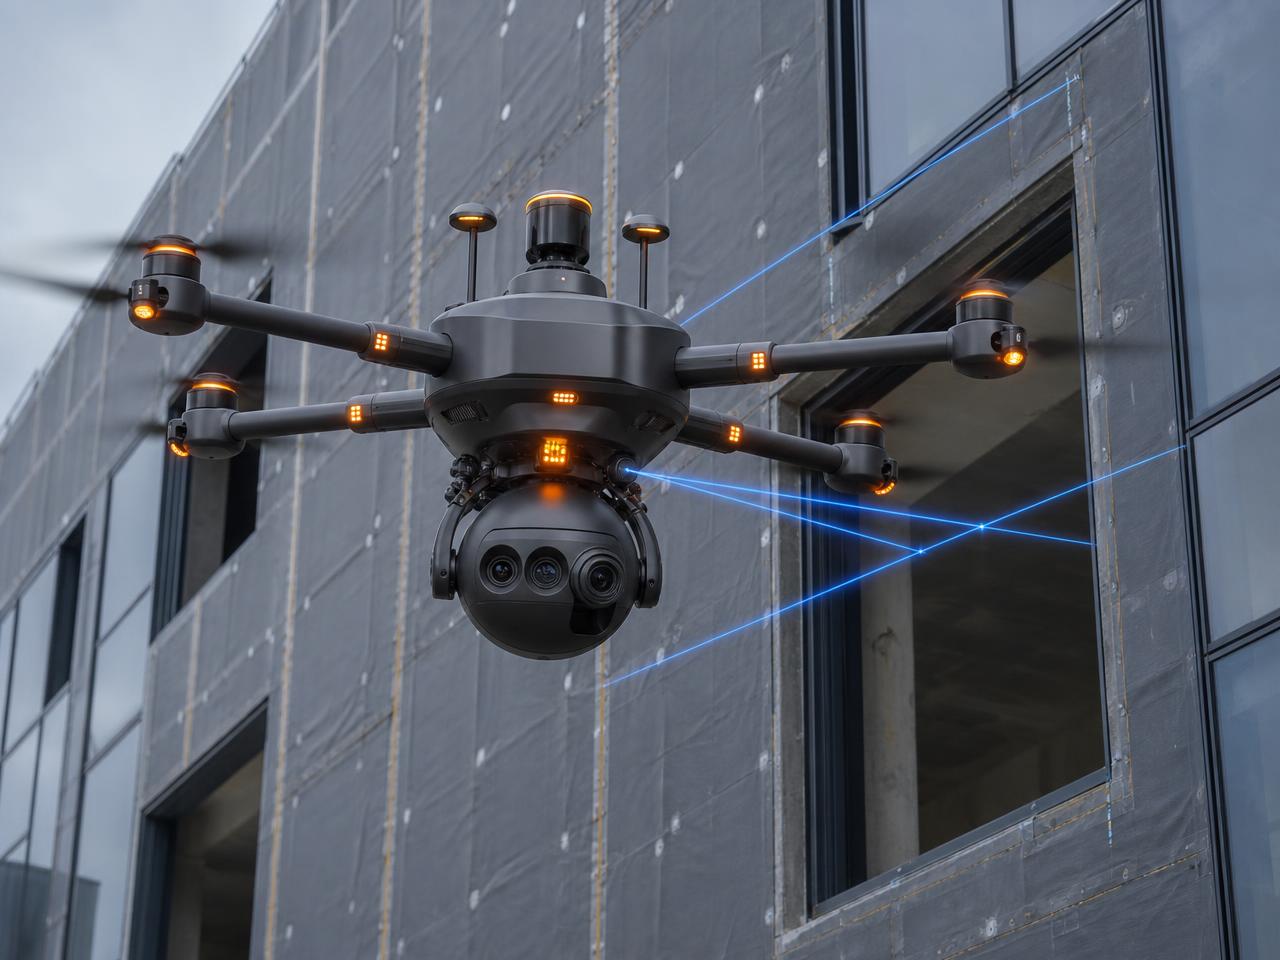
Waterproofing and air barrier continuity, flashing laps, window and curtain-wall installation, sealant joints, cladding attachment and roofing details — scanned in blue laser and radiometric thermal from the outside of the building, before cladding covers it and before the first leak call.
The system
Fly the elevation → compare → thermal → exception list
Elevation flight
Each face flown at fixed standoff, in overlapping passes, at full facade resolution.
Detail compare
Flashing, laps, joints and anchors compared to the envelope details on the drawings.
Thermal sweep
A radiometric pass finds trapped moisture, insulation voids and air leakage paths.
Exception list
Findings pinned to elevation, level and gridline and sent to management only.
Glazing · curtain wall
Every joint on the elevation, measured from the air
The drone holds a fixed standoff and works the elevation panel by panel: joint width at every mullion, panel alignment and plane deviation across the face, gasket seating, anchor and clip condition, and the perimeter sealant bead. Window units are measured against the rough openings recorded earlier, so a unit that will not seal is known before it is glazed and caulked.
- Joint widthMeasured at each mullion
- Panel alignmentPlane deviation across the face
- Anchors & clipsPresence and engagement
- SealantBead width, depth and tooling
- AccessNo swing stage, no rope crew
Cost of not catching it
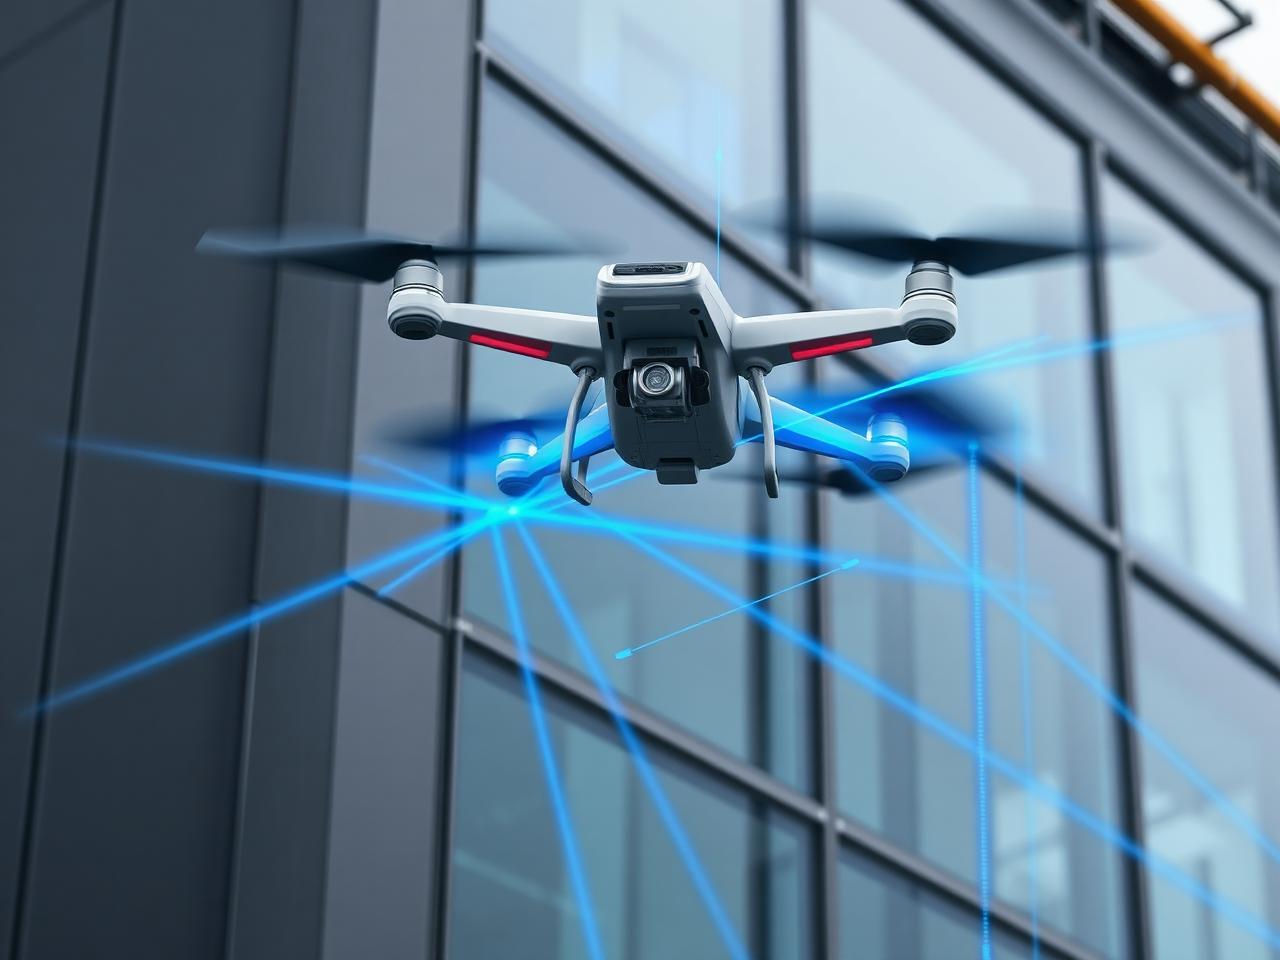
Envelope and water-intrusion claims are among the costliest defects in commercial construction — remediation happens after occupancy, through finished interiors, with a tenant in the building. Catching a mis-lapped flashing while the scaffold is still up is the difference between a day of labour and a multi-year claim.
Coverage
Every envelope check, and the sensor that makes it
| Inspection | What is verified | Sensor |
|---|---|---|
| Waterproofing | Membrane coverage, laps, terminations and pinholes before cover | High-res RGB |
| Air barrier continuity | Unsealed transitions, gaps and missed laps across the wall | RGB + thermal |
| Flashing | Head, sill, jamb and through-wall flashing installed and lapped correctly | Macro RGB |
| Window installation | Rough opening size, squareness, shimming, anchorage and perimeter seal | LiDAR + RGB |
| Curtain wall | Panel alignment, joint width, gasket seating and anchor condition | LiDAR + RGB |
| Sealant joints | Joint width, depth, backer rod and tooling quality | Macro RGB |
| Cladding attachment | Clip spacing, fastener pattern and panel engagement | RGB + computer vision |
| Facade flatness | Bow, bulge and plane deviation across the elevation | LiDAR deviation map |
| Roofing details | Membrane laps, penetrations, curbs, drains and edge terminations | RGB |
| Roof drainage | Ponding areas and slope to drain, measured off the surface model | LiDAR volumetric |
| Thermal moisture scan | Trapped moisture and insulation voids in roof and wall assemblies | Radiometric thermal |
| Parapets & copings | Coping joints, fastening and counterflashing | RGB + LiDAR |
| Progress by elevation | What is weather-tight, elevation by elevation, by date | RGB progress capture |
Sample output
The envelope exception list, by elevation and level
| Location | Checked item | Spec | Drone measured | Status |
|---|---|---|---|---|
| North elev. · L6 | Air barrier at slab edge | Continuous, lapped | Unsealed transition, 22 ft run | Fix now |
| Window 6-14 | Head flashing lap | Over the WRB, 4" min | Tucked behind WRB | Fix now |
| Roof · Bay 3 | Thermal moisture | Dry assembly | 1,850 sq ft anomaly, wet signature | Fix now |
| West elev. · L4 | Curtain wall joint width | ¾" ± ⅛" | 1⅛" at 3 joints | Fix now |
| Roof · NE | Slope to drain | ¼" per ft | Ponding, 0.4 in depth | Review |
| South elev. | Facade plane deviation | ≤ ½" in 20 ft | ¾" bulge at L5 | Review |
| East elev. · L2 | Cladding clip spacing | 24" O.C. | 24" O.C. confirmed | Pass |
Illustrative report format. Thermal anomalies carry the radiometric image and the area, so the roofer knows exactly what to cut and test.
Access economics
What a single pass costs against the access it replaces
Facade / envelope pass
$4k – $12k drone vs $37k – $75k scaffolded
~$33k – $63k per facade inspection
Plus 90–100% surface coverage against the 10–15% a scaffold setup actually reaches.
Roof moisture screening
$150 – $3,500 to fly it
~$140k+ avoided when it catches something
Against a membrane reconstruction cited above $150,000 once trapped moisture spreads. This pays off on the subset of buildings with a real moisture problem — insurance-style expected value, not every project.
Confined space / hazardous access
One documented hull survey
~10,000 labor hours and ~$1,000,000 in scaffolding
A ceiling example rather than a typical one, but it shows the range when access is genuinely dangerous or expensive.
Sonar · ultrasonic ranging
Laser and LiDAR are the primary measurement layer, but they lose confidence on dark, wet, dusty or mirror-like surfaces and at very short standoff. Sonar fills that gap: ultrasonic pulses resolve the small stuff — millimetre-scale gaps, offsets, thin clearances and shallow voids — in low light, through airborne dust and against surfaces a laser skips off. On this page it is what confirms sealant joint width, shim gaps and reveal depths at close range on wet or glossy facade surfaces.
What you’ll receive
Facade, cladding, roof & moisture — orthomosaic (GeoTIFF) of the full elevation + PDF defect map with GPS-pinned locations, plus a thermal orthomosaic (GeoTIFF) and PDF annotated so your estimator or adjuster can measure directly.
Open formats only: GeoTIFF · LAS/LAZ · E57 · OBJ/FBX · DWG/DXF · LandXML · PDF · CSV. No proprietary viewer required.
What it costs when nobody's watching
Facade work is where people fall — and where the coverage gap is widest.
389
fatal falls in U.S. construction in 2024 — 38% of all construction fatalities, and 95.9% of them falls to a lower level.
Source: BLS, Census of Fatal Occupational Injuries 2024 (released Feb 2026)
10–15% vs 90–100%
of a facade reachable from a scaffold setup, against what a single drone pass covers in the same engagement.
Source: Aerially.ai; iScano (vendor sources)
$4K–$12K vs $37K–$75K
drone facade inspection against scaffolded inspection on a 15-story tower — a 60–80% reduction.
Source: iScano, 2026 — vendor pricing, not a third-party audit
$35K–$42K · $1.3M+
direct cost of one lost-time construction injury, and the cost of a single fatal work injury.
Source: National Safety Council, Injury Facts
5–9% vs $150,000+
roof repair cost when moisture is found early, against a full membrane replacement once it spreads.
Source: Aerially.ai roof/facade cost guides — industry marketing figure, not an audited statistic
ASTM C1153
the standard practice our radiometric roof moisture sweeps are flown and read against.
Source: ASTM International
Government-grade sources (BLS, OSHA, NIST/NIBS) are cited as published. Industry research (Arcadis, FMI/Autodesk, CII, NSC) is survey- and estimate-based. Vendor case studies and vendor pricing pages are labeled where used and should be read as documented examples, not industry averages.