Type 09 · Structural steel
Steel that is out by an inch is out for the life of the building
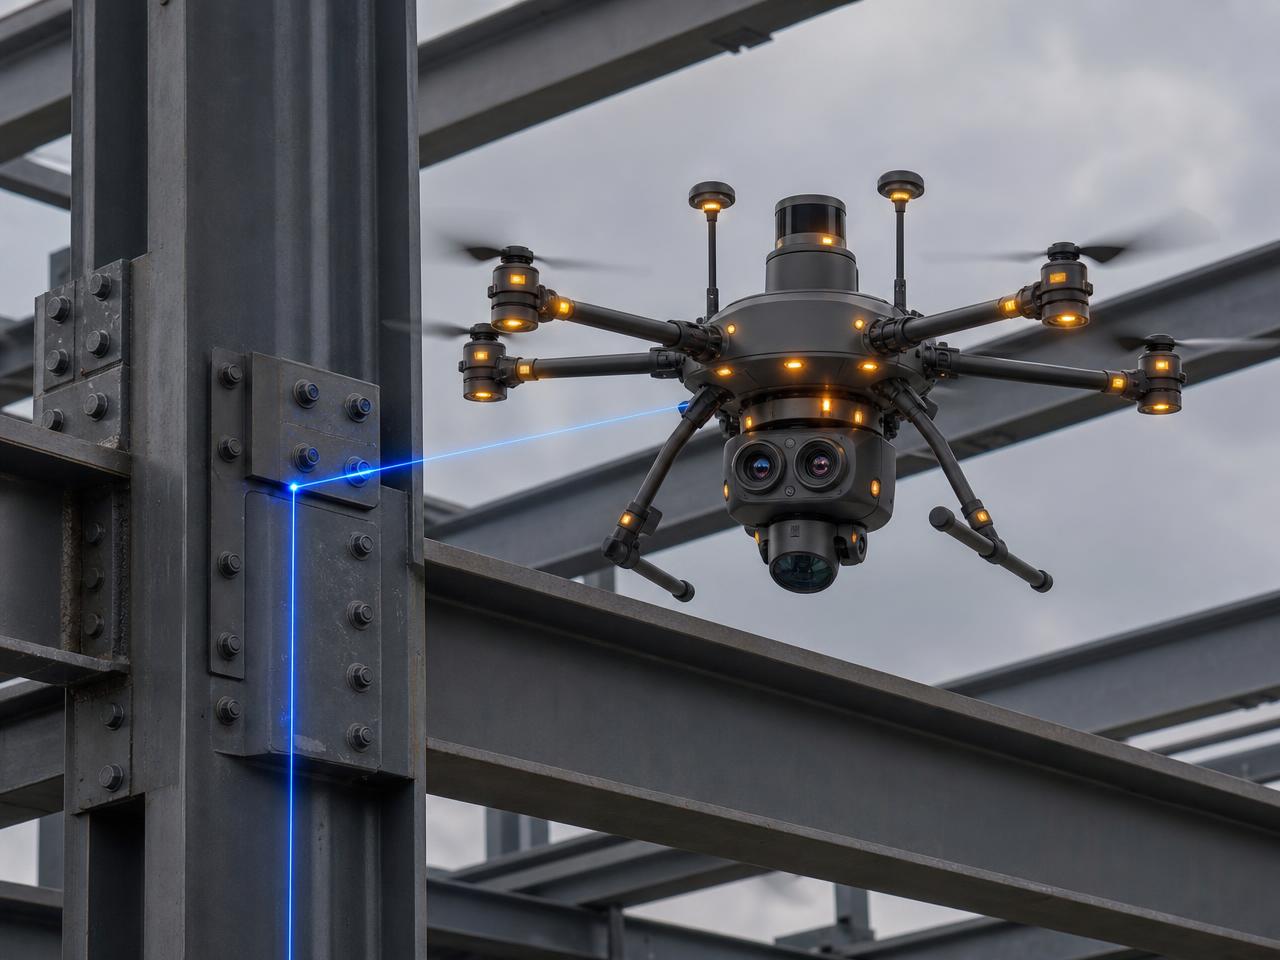
The drone flies the frame instead of a crew climbing it. Anchor bolts before the columns land, plumb and bay dimensions as they go up, bolt counts at every connection, weld coverage, deck placement and fireproofing — all measured in blue laser against the erection drawings, at height, with nobody in a harness.
The system
Bolts → erection → connections → record
Pre-steel
Anchor bolt patterns and base plate elevations verified before the first column is picked.
During erection
Daily flights capture plumb, bay dimensions and top-of-steel as the frame rises.
Connections
Macro imaging counts bolts and reads weld coverage at every joint, at height.
Record
A dimensioned as-built frame handed to management before it is clad or fireproofed.
Anchor bolts · base plates
Check the bolts the day before the crane, not the day of
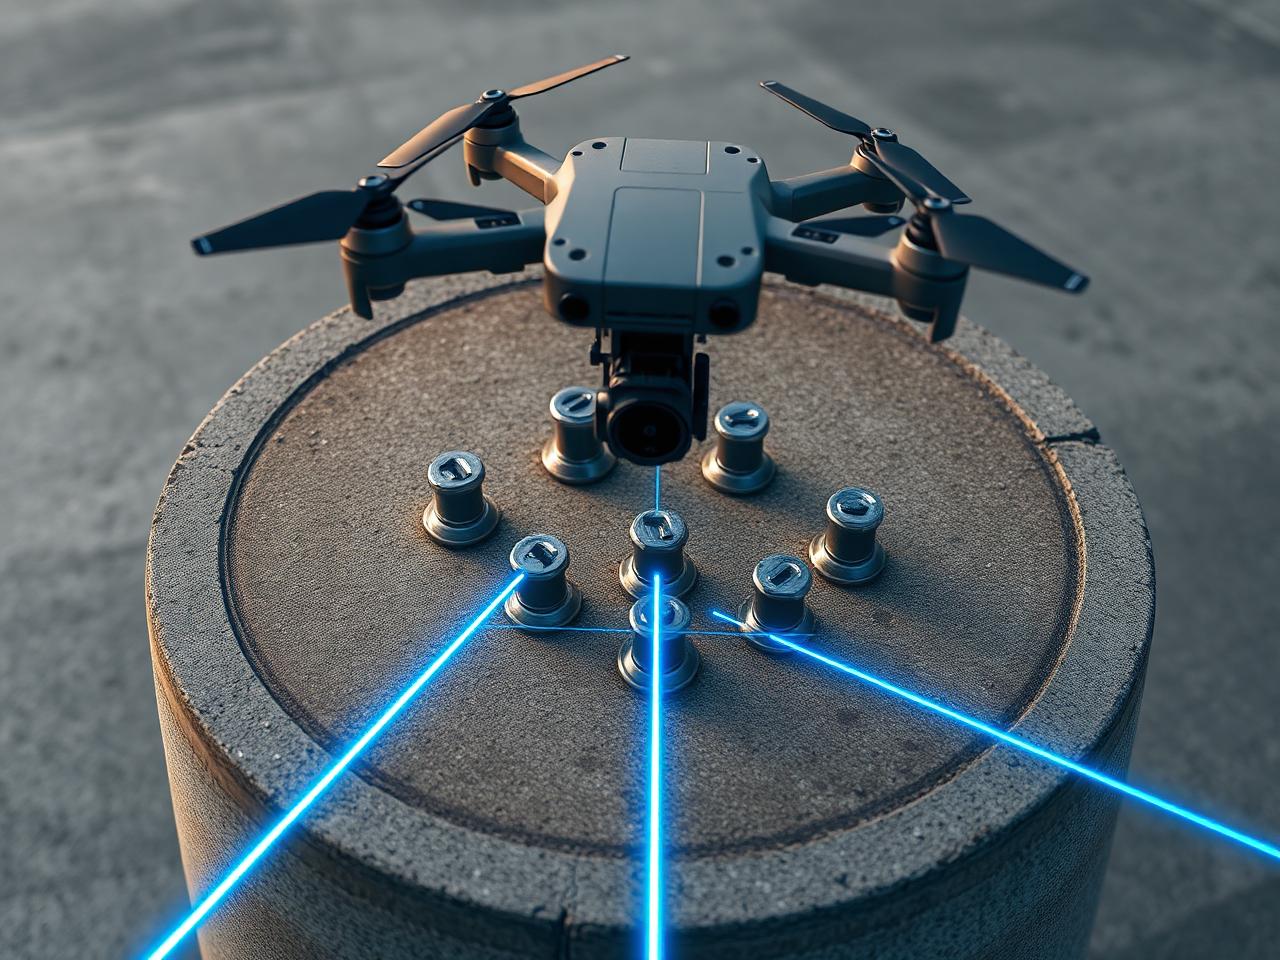
Every pier is scanned and the bolt group compared to the anchor bolt plan: spacing in both directions, bolt-circle diameter, rotation of the pattern, thread projection and base plate elevation. A group that is out gets fixed with a template and epoxy the day before the crane is on the clock — not discovered by an erection crew holding a column in the air.
- Bolt patternSpacing and bolt circle
- RotationPattern orientation vs plan
- ProjectionThread length above the pier
- Plate elevationTied to site control
- Grout & shimsPack condition and stack height
Cost of not catching it
A crane crew standing down while a bolt group is re-drilled costs thousands per hour before anyone touches the schedule. Steel-erection disputes are among the most expensive on a job — the average construction dispute in North America runs into the tens of millions, and geometry nobody measured is a routine root cause.
Coverage
Every steel check, and the sensor that makes it
| Inspection | What is verified | Sensor |
|---|---|---|
| Anchor bolt layout | Bolt pattern, spacing, bolt-circle and projection before steel arrives | LiDAR + RGB |
| Base plate setting | Plate elevation, level, grout pack and shim stacks | LiDAR |
| Column plumb | Lean per column over its full height | LiDAR plumb plane |
| Bay dimensions | Column-to-column spacing against the erection plan | LiDAR tied to control |
| Beam elevations | Top-of-steel elevation at every connection | LiDAR + site control |
| Connection completeness | Bolts present and counted at each connection | High-res RGB + computer vision |
| Bolt condition | Missing, loose or unturned nuts and missing washers | High-res RGB |
| Weld coverage | Visual weld presence, length and obvious surface defects | Macro RGB |
| Bracing & moment frames | Bracing installed where the drawings call for it | RGB + plan comparison |
| Metal deck | Deck placement, side laps, bearing and puddle welds | LiDAR + RGB |
| Camber & deflection | Beam profile against the specified camber | LiDAR profile |
| Fireproofing | Spray-applied coverage and obvious thin or missing areas | RGB + thermal |
| Erection sequence | What is erected versus the sequence plan, by day | RGB progress capture |
Sample output
The frame exception list, by gridline
| Location | Checked item | Spec | Drone measured | Status |
|---|---|---|---|---|
| Col. B-4 | Plumb over 32'-0" | H/500 (¾") | 1⅜" out to the north | Fix now |
| Conn. B4-C4 | Bolt count | 8 bolts | 6 installed, 2 open holes | Fix now |
| Grid C | Anchor bolt spacing | 10" × 10" | 10" × 11⅝" | Fix now |
| Beam C4-D4 | Top of steel elevation | +42'-6" | +42'-5⅜" | Review |
| Bay D1-D2 | Column spacing | 30'-0" | 30'-1¼" | Review |
| Deck L3 | Side lap fastening | 12" O.C. | 18" O.C. over 2 sheets | Review |
| Frame A | Bracing present | HSS diagonal both bays | Both bays installed | Pass |
Illustrative report format. Every finding carries the gridline, the elevation and the image the measurement came from.
Sonar · ultrasonic ranging
Laser and LiDAR are the primary measurement layer, but they lose confidence on dark, wet, dusty or mirror-like surfaces and at very short standoff. Sonar fills that gap: ultrasonic pulses resolve the small stuff — millimetre-scale gaps, offsets, thin clearances and shallow voids — in low light, through airborne dust and against surfaces a laser skips off. On this page it is what confirms faying-surface gaps, shim stacks and bolt standoff at millimetre scale where reflective mill steel defeats a laser return.
What you’ll receive
Structural steel verification — point cloud (LAS/E57) of the erected frame + marked-up DXF overlay on the erection plan + PDF exception report by gridline.
Open formats only: GeoTIFF · LAS/LAZ · E57 · OBJ/FBX · DWG/DXF · LandXML · PDF · CSV. No proprietary viewer required.
What it costs when nobody's watching
Steel gets inspected at height, or it gets inspected from the air.
389
fatal falls in U.S. construction in 2024 — 38% of construction fatalities, 95.9% falls to a lower level.
Source: BLS, Census of Fatal Occupational Injuries 2024 (released Feb 2026)
$1.3M+
average total cost of a single fatal work injury.
Source: National Safety Council, Injury Facts
52%
of total project cost overrun traces back to rework.
Source: CII, analysis of 150+ industrial construction projects
5–9%
of total project cost lost to rework typically; 20–30% on troubled jobs.
Source: CII; Dodge Data & Analytics, SmartMarket Report on Project Rework (2018)
$60.1M · 12.5 months
average construction dispute value and time to resolve — erection tolerance arguments live here.
Source: Arcadis, 2025 Global Construction Disputes Report
$15.8B / yr
industry cost of poor data and interoperability between model, shop and field.
Source: NIST GCR 04-867 / NIBS (2004) — historical baseline
Government-grade sources (BLS, OSHA, NIST/NIBS) are cited as published. Industry research (Arcadis, FMI/Autodesk, CII, NSC) is survey- and estimate-based. Vendor case studies and vendor pricing pages are labeled where used and should be read as documented examples, not industry averages.