Type 05 · Scaffolding inspection
The scaffold checked before anyone stands on it
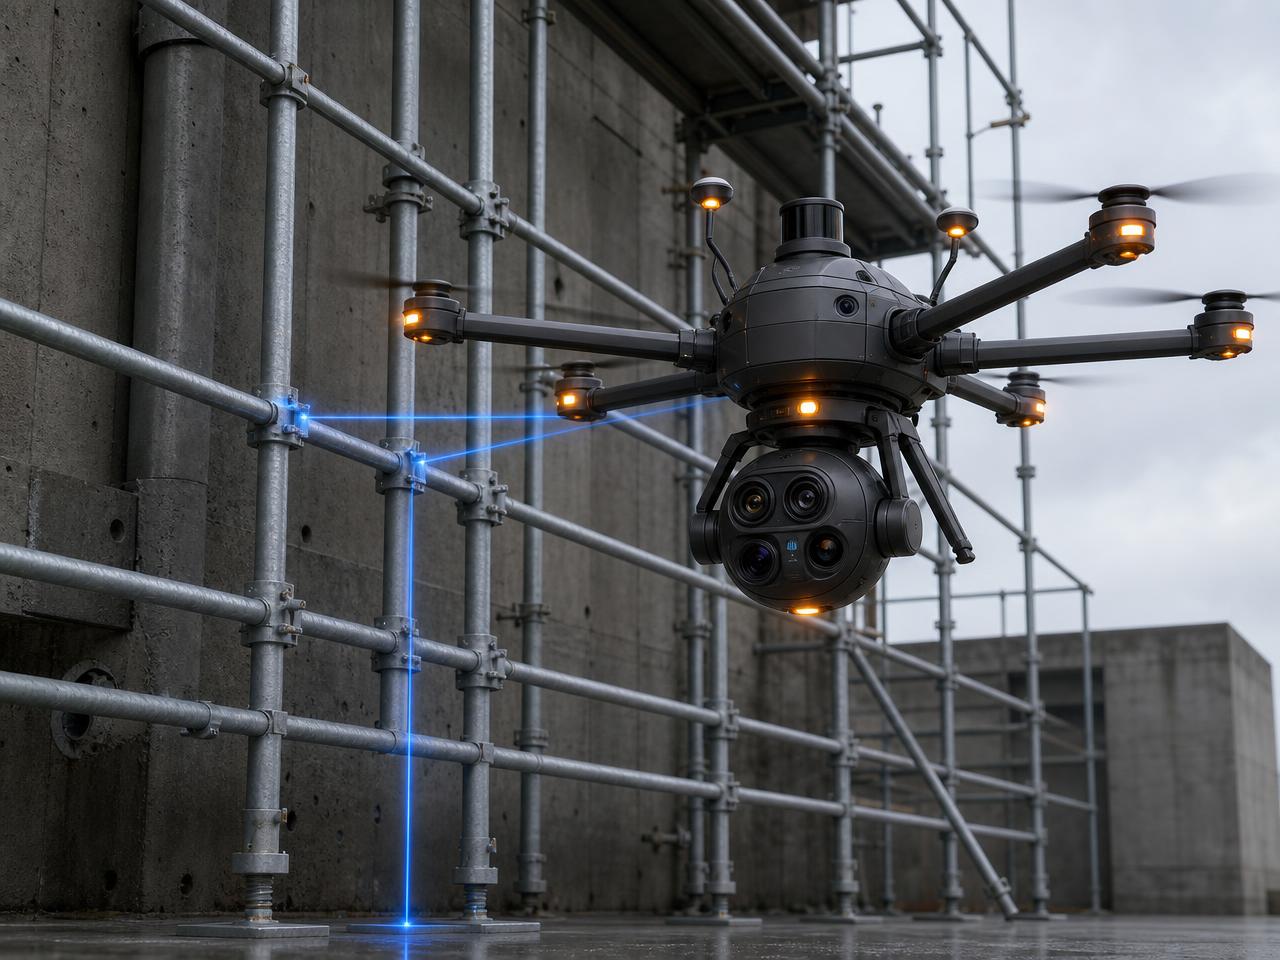
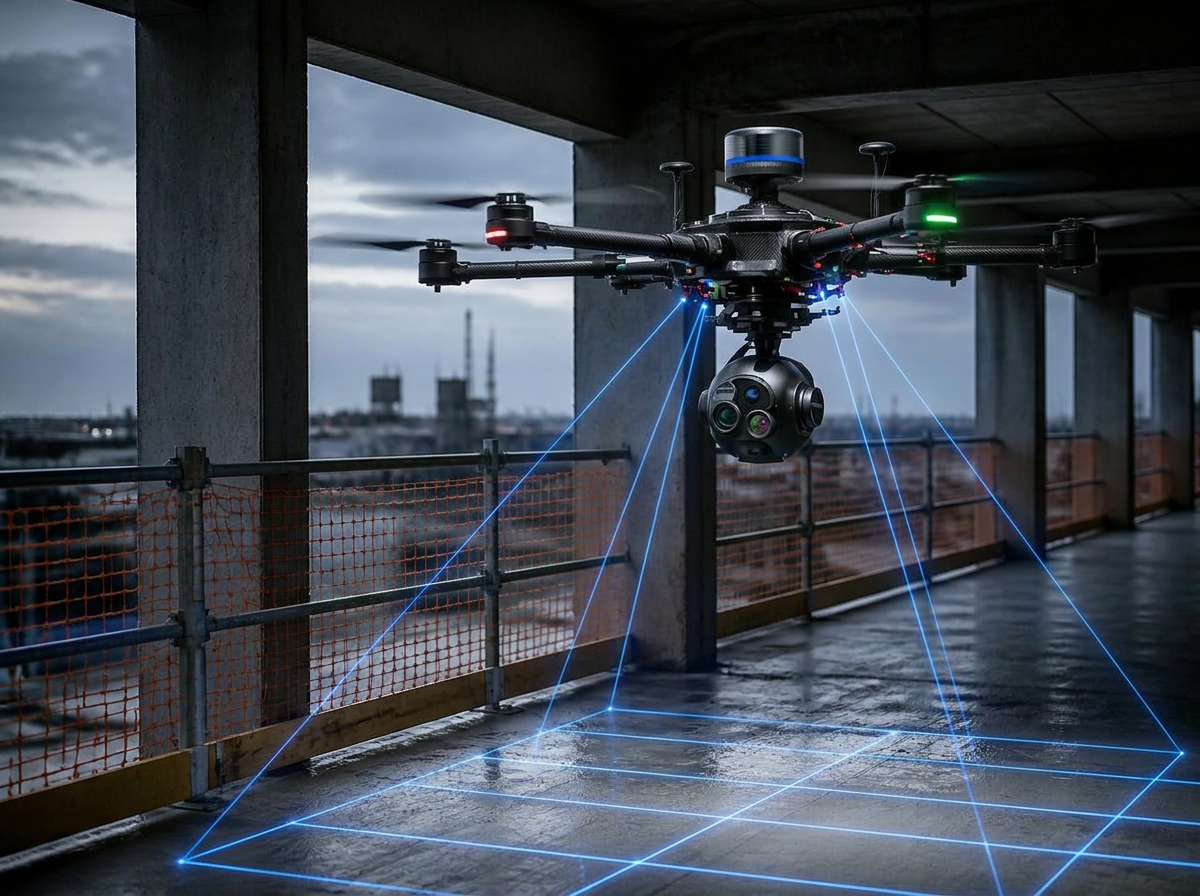
A 06:00 flight walks the whole elevation: every standard, ledger, brace, tie, plank and guardrail measured in blue laser and matched to the scaffold design. Missing braces and wrong tie spacing surface while the site is still empty, not after a fall.
The sweep
Eight checks per bay, per lift
Base plates & sills
Every leg seated on a plate and sole board, full bearing, no bridging on loose fill
Standard plumb
Verticality of each standard measured over the full lift height
Bay & lift spacing
Standard-to-standard bay length and ledger-to-ledger lift height per bay
Bracing pattern
Diagonal and facade bracing present in the designed pattern, no missing runs
Tie pattern
Tie spacing vertically and horizontally against the design grid
Guardrails
Top rail and midrail heights along every open edge
Planking & gaps
Plank coverage, gap to the facade, overhang past the ledger, toeboards in place
Access & loading
Ladder access, hatch condition, and material stacked beyond the rated duty class
Foundation · base lift
A scaffold fails from the bottom, so the bottom gets flown first
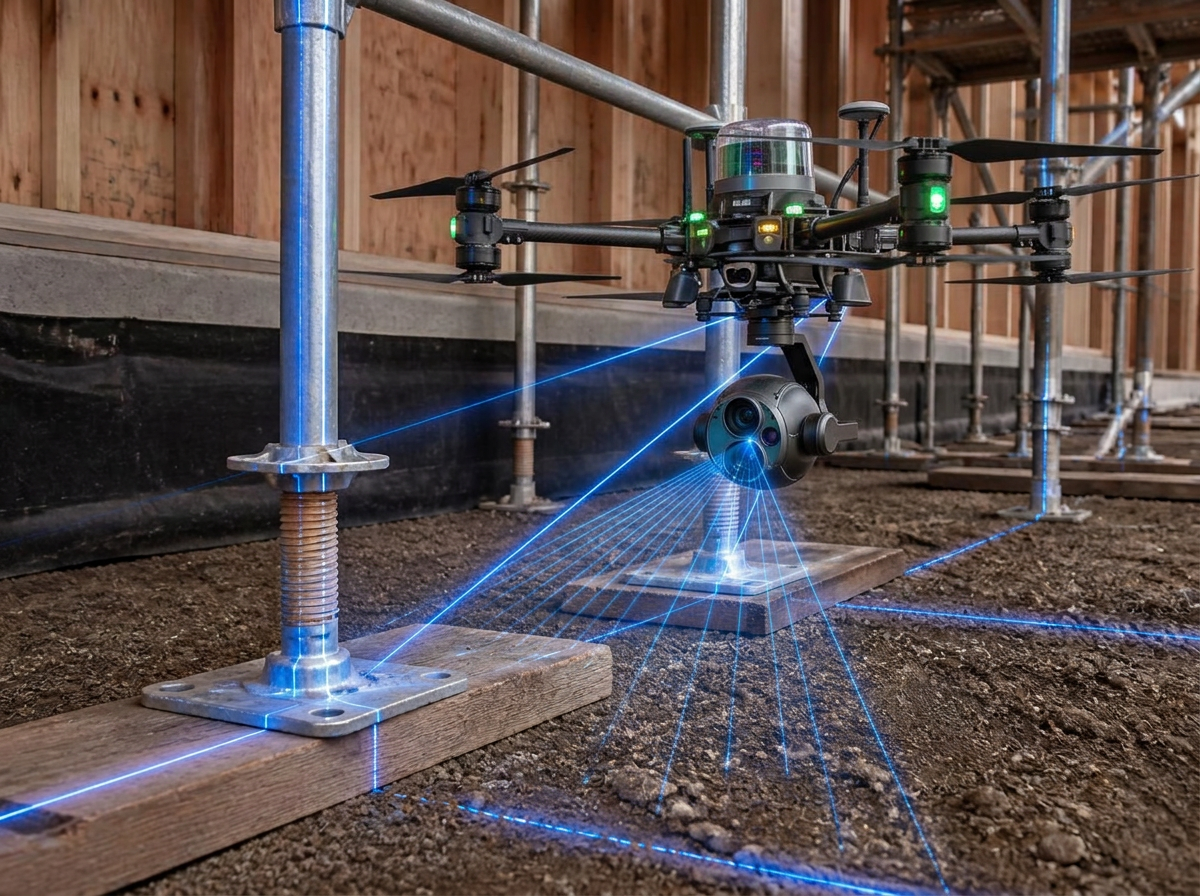
The drone reads every leg at the base lift: plate seated flat on a sole board, jack extension within range, standard plumb over the full lift, and the first ledger set level. Anything sitting on loose fill or half a plank is called out by bay number.
- Base plate bearingFull contact on sole board, no packing
- Jack extensionWithin the manufacturer's screw-out limit
- Standard plumbMeasured per standard over each lift
- First ledger level± 5 mm across the run
- Ground conditionSettlement compared against the previous sweep
Ties & bracing
The parts nobody can see from the deck
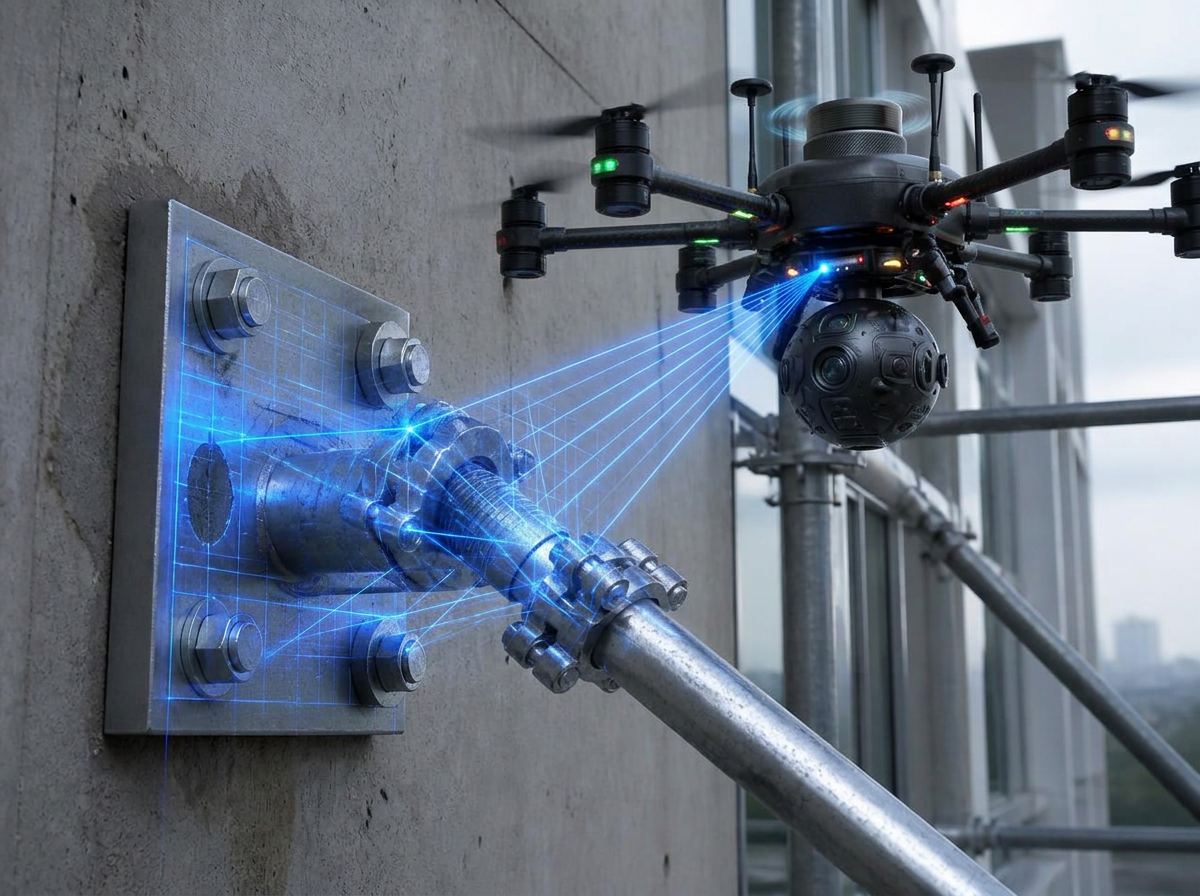
Ties and diagonal bracing are what stop a scaffold from folding, and they are exactly what gets removed to move material and never put back. The drone flies the face at close range, counts the ties against the design grid and flags every gap and every missing brace run by bay and lift.
- Tie spacingVertical and horizontal against the design grid
- Tie typeThrough, box or anchor — matched to the drawing
- Coupler checkRight-angle vs swivel in the correct position
- Bracing runsFacade and ledger bracing present per bay
- Removed membersCompared against the previous sweep, flagged as changed
Working platform
Guardrail height and plank gap, measured not eyeballed
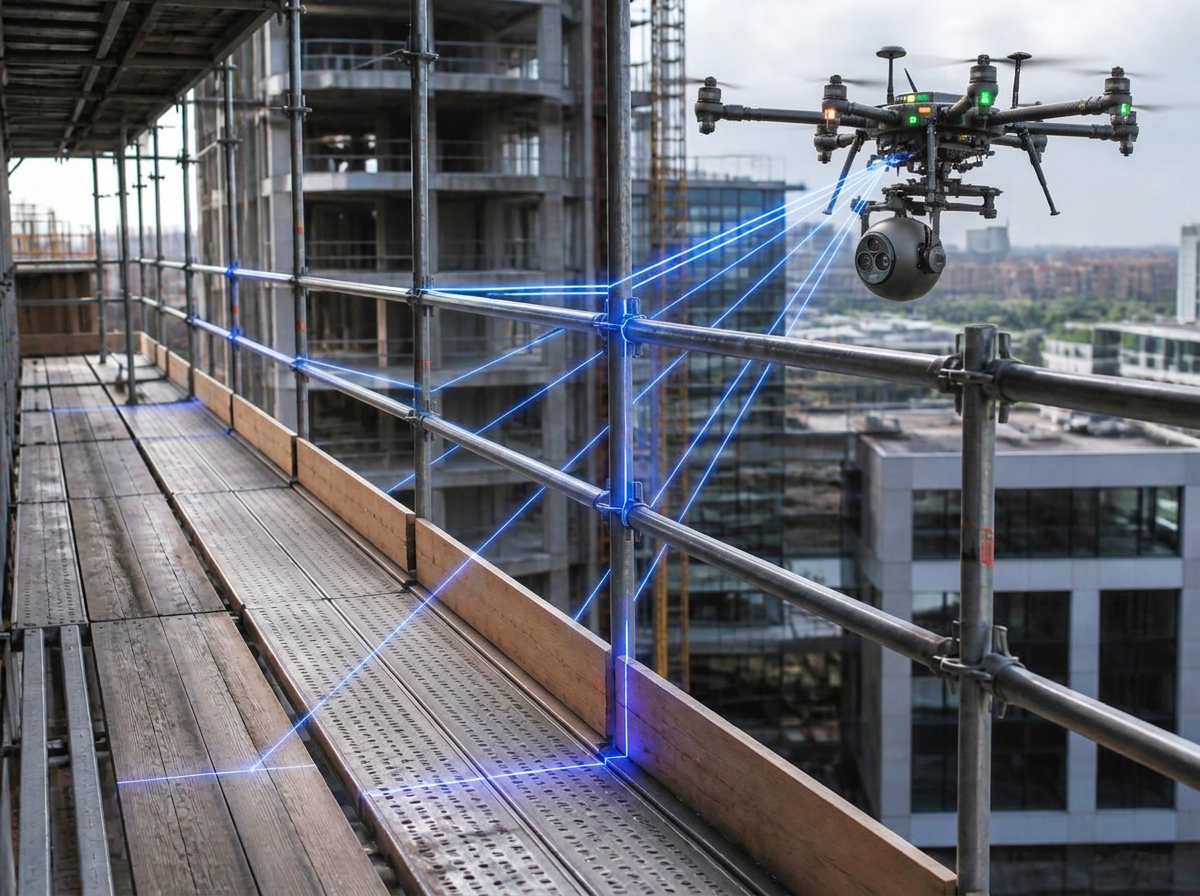
The drone runs the length of each platform and dimensions the edge protection: top rail, midrail, toeboard, plank coverage, overhang past the ledger, and the gap between the deck and the building face. Every open edge is either complete or it is on the list.
- Top rail1.0–1.15 m above the deck
- MidrailPresent, roughly mid-height, no missing runs
- Toeboard≥ 150 mm, continuous along open edges
- Plank overhang150–300 mm past the supporting ledger
- Gap to facade≤ 300 mm, or inside guardrail required
- Deck coverageFull width planked, no traps or missing boards
Perimeter · pre-CMU
Barricades in the bays before the block goes up
Between the day the columns are stripped and the day the CMU infill is laid, every bay is an open edge. Those temporary barricades — posts, top rail, midrail, toeboard and mesh spanning column to column — are the only thing between the deck and a fall, and they get pulled all day to land material and never fully put back.
The drone flies the perimeter of each floor, checks that every bay between columns is closed, dimensions the rails, and compares the run against the previous sweep so a barricade removed for a pick shows up as a missing bay the same morning.
- Bay coverageEvery open bay between columns barricaded, none skipped
- Top rail1.0–1.15 m above the slab
- MidrailPresent at roughly mid-height across each bay
- Toeboard≥ 150 mm, continuous at the slab edge
- Post anchorageBase fixed to the slab, no free-standing posts
- Mesh / nettingIntact and tied, no torn or hanging runs
- Setback from edgeRail line held clear of the slab edge per site rule
- Removed for a pickFlagged as changed until it is re-installed
Exception list
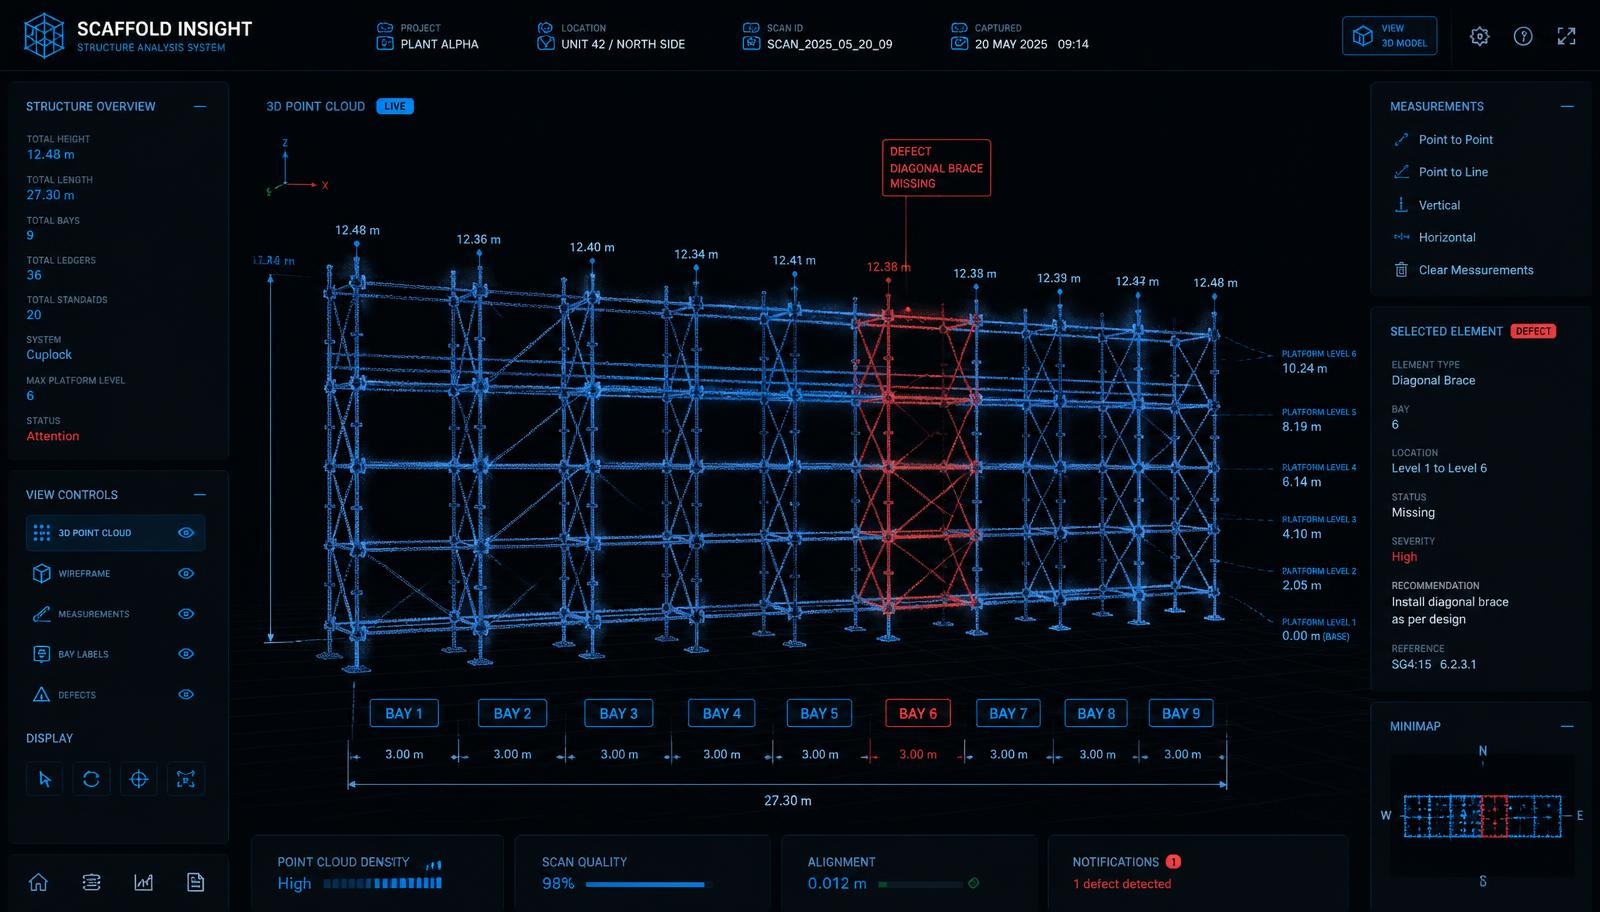
One line per defect, located by bay and lift
| Location | Item | Measured | Design | Status |
|---|---|---|---|---|
| BAY 06 · L4 | Diagonal brace missing | — | Per design | Do not use |
| BAY 03 · L2 | Tie spacing horizontal | 6.1 m | ≤ 4.5 m | Do not use |
| BAY 08 · L5 | Guardrail top height | 0.94 m | 1.0–1.15 m | Correct today |
| BAY 02 · L3 | Plank gap to facade | 310 mm | ≤ 300 mm | Correct today |
| L3 · bay C4–C5 | Barricade removed for a pick | Open edge | Barricaded | Do not use |
| BAY 01 · base | Base plate on sole board | Full bearing | Full bearing | Verified |
Tolerances shown are common defaults. The scaffold design drawing, the system manufacturer's limits and your own site rules override every figure here.
Deliverable
A dated model of the scaffold as it actually stood this morning
Pre-shift clearance
A 06:00 flight on an empty site, with a go / no-go per bay in management's hands before the crew climbs.
Bay-level exception list
Every defect located by bay and lift with the measured value, the design value and a photo from the sweep.
Change tracking
Today's model compared to yesterday's, so a tie or brace removed overnight to move material shows up as a change, not a mystery.
Sonar · ultrasonic ranging
Laser and LiDAR are the primary measurement layer, but they lose confidence on dark, wet, dusty or mirror-like surfaces and at very short standoff. Sonar fills that gap: ultrasonic pulses resolve the small stuff — millimetre-scale gaps, offsets, thin clearances and shallow voids — in low light, through airborne dust and against surfaces a laser skips off. On this page it is what confirms plank gaps, tie standoff from the structure and toe-board clearances in the tight space inside a bay.
What you’ll receive
Scaffolding & perimeter protection — PDF exception report by bay and lift + point cloud (LAS/E57) of the erected scaffold and barricade line.
Open formats only: GeoTIFF · LAS/LAZ · E57 · OBJ/FBX · DWG/DXF · LandXML · PDF · CSV. No proprietary viewer required.
What it costs when nobody's watching
Nobody has to climb it to inspect it.
389
fatal falls in U.S. construction in 2024 — 38% of all construction deaths, 95.9% falls to a lower level.
Source: BLS, Census of Fatal Occupational Injuries 2024 (released Feb 2026)
$35K–$42K
direct cost of a single lost-time construction injury.
Source: National Safety Council, Injury Facts
$1.3M+
average total cost of one fatal workplace injury.
Source: National Safety Council, Injury Facts
10–15% vs 90–100%
of a structure reachable from an erected scaffold, against a full drone pass of the same elevation.
Source: Aerially.ai; iScano (vendor sources)
up to 90% · 10×
reported cost reduction and inspection speed-up on caged-drone inspections of hard-access structures.
Source: Flyability, Elios 3 materials (2024) — vendor payload marketing
29 CFR 1926
the OSHA construction standard our scaffold, fall-protection and confined-space checklists are written against.
Source: OSHA 29 CFR 1926 (Subpart L scaffolds; Subpart AA confined spaces)
Government-grade sources (BLS, OSHA, NIST/NIBS) are cited as published. Industry research (Arcadis, FMI/Autodesk, CII, NSC) is survey- and estimate-based. Vendor case studies and vendor pricing pages are labeled where used and should be read as documented examples, not industry averages.