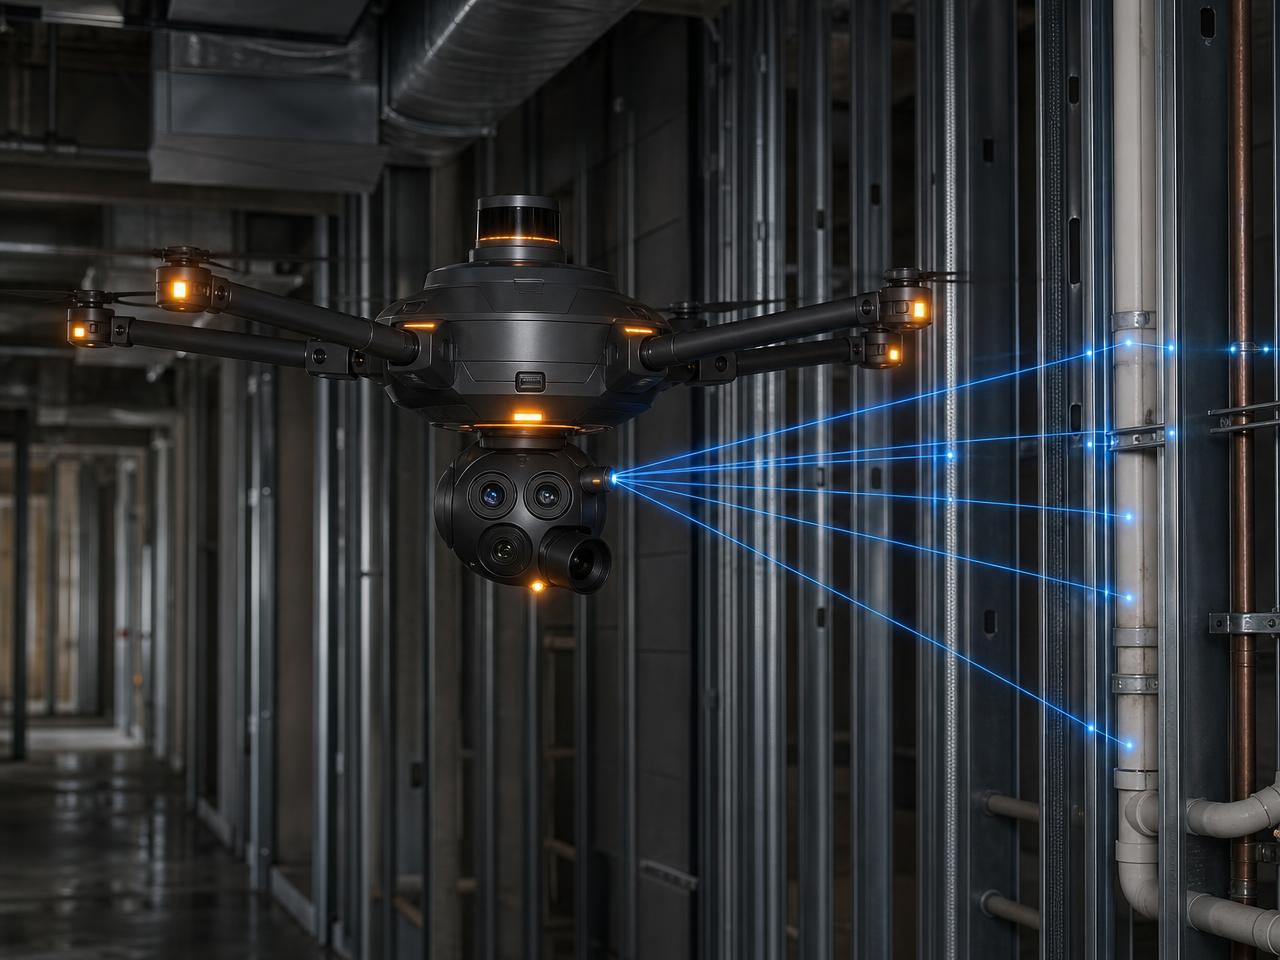
Flagship 03 · Pre-drywall / MEP
Board goes up and the whole building becomes a guess
Pre-Drywall MEP Verification. Every wall cavity scanned and measured before it closes: plumbing and fitting sizes, conduit and box heights, duct routing, sprinkler drops, blocking, insulation and firestopping — plus a permanent point-cloud record of exactly what is behind each sheet.
The system
Scan → clash → exception list → permanent record
Scan
An indoor SLAM drone flies every room and corridor before board, wall by wall.
Model
Point cloud and imagery register to the MEP and architectural models.
Clash & compare
Routing, sizes and heights differenced against design; trades checked against each other.
Pre-close record
The full cavity archive is stored and indexed by room, so nobody opens a wall to look.
Firestopping · penetrations
Every rated penetration, counted and checked
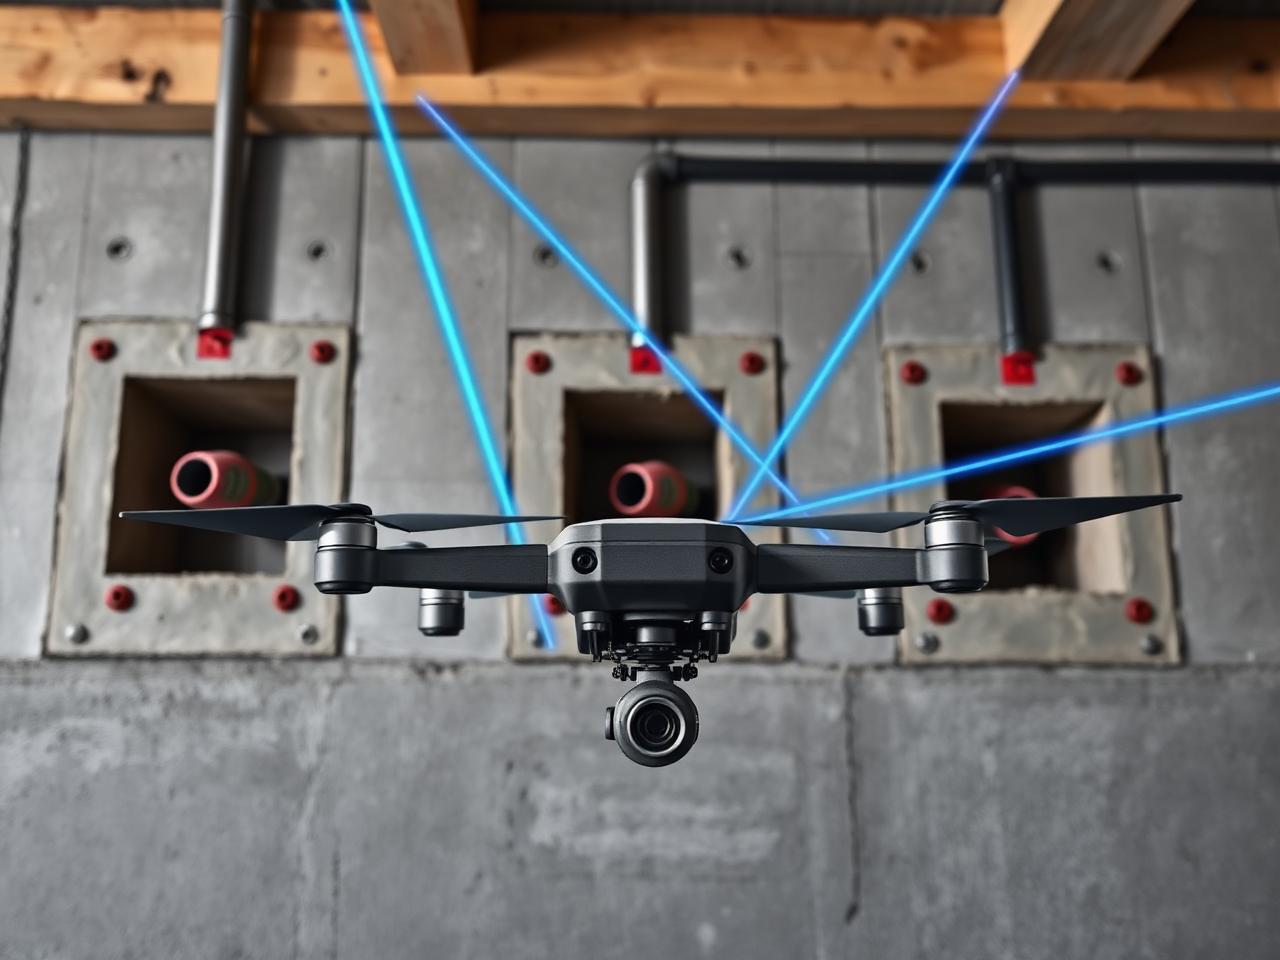
The drone indexes each pipe, conduit and duct pass-through in a rated assembly, confirms the opening is sealed, and checks the seal against the detail called for on the drawings. Unsealed and partially sealed penetrations are flagged by location, so the firestop crew gets a list instead of a walk. Sleeve sizes and positions are measured in the same pass.
- PenetrationsCounted and located per assembly
- Seal stateSealed / partial / open
- Sleeve sizeMeasured vs the drawings
- Detail matchAgainst the rated assembly called out
- RecordPhoto per penetration, archived
Cost of not catching it
An open firestop found before board is a tube of caulk. Found after finishes, it means cutting out new drywall, paint, and a re-inspection — and unsealed penetrations are one of the most commonly cited defects on close-out, feeding straight into the rework and dispute spend the industry absorbs every year.
Coverage
Every pre-drywall check, and the sensor that makes it
| Inspection | What is verified | Sensor |
|---|---|---|
| Plumbing rough-in | Supply and waste routing, pipe sizes, slope and support | LiDAR + RGB |
| Fitting verification | Fitting type, diameter and socket seating at every joint | High-res RGB + computer vision |
| Electrical rough-in | Box locations and heights, conduit runs, home runs | LiDAR + RGB |
| HVAC rough-in | Duct routing, sizes, takeoffs and register locations | LiDAR + BIM comparison |
| Fire sprinkler | Branch line routing, drop locations and head positions | LiDAR + RGB |
| Clash detection | Trades occupying the same cavity or ceiling space | Point cloud vs BIM |
| Blocking & backing | Backing present for grab bars, TVs, casework and rails | RGB + plan comparison |
| Insulation | Coverage, compression, gaps and correct R-value batt | RGB + thermal |
| Firestopping | Every rated penetration sealed and correctly detailed | RGB + computer vision |
| Penetrations | Location and size of each pipe, conduit and duct pass-through | LiDAR + BIM comparison |
| Framing geometry | Stud spacing, plumb walls and correct opening sizes | LiDAR |
| Pre-close record | Full point cloud and imagery of every wall before board | LiDAR + RGB archive |
Sample output
The list the super gets the morning board is scheduled
| Location | Checked item | Spec | Drone measured | Status |
|---|---|---|---|---|
| L2 · Room 214 | Firestop at sleeve group | Rated, fully sealed | 1 of 4 penetrations open | Fix now |
| L2 · Corridor C | Sprinkler drop location | Grid E + 6'-0" | Grid E + 7'-3" (clashes duct) | Fix now |
| L2 · Room 208 | Grab bar backing | 2x blocking, 33–36" AFF | Absent | Fix now |
| L2 · Room 211 | Waste line slope | ¼" per ft | ⅛" per ft over 14 ft | Fix now |
| L2 · Room 220 | Batt insulation coverage | Full cavity, no compression | Compressed behind conduit, 2 bays | Review |
| L2 · Room 216 | Outlet box height | 18" AFF | 20¼" AFF | Review |
| L2 · Room 205 | Stud spacing | 16" O.C. | 16" O.C. confirmed | Pass |
Illustrative report format. Findings are grouped by room and by trade, so each foreman gets only their own items.
Sonar · ultrasonic ranging
Laser and LiDAR are the primary measurement layer, but they lose confidence on dark, wet, dusty or mirror-like surfaces and at very short standoff. Sonar fills that gap: ultrasonic pulses resolve the small stuff — millimetre-scale gaps, offsets, thin clearances and shallow voids — in low light, through airborne dust and against surfaces a laser skips off. On this page it is what confirms clearances behind and between MEP runs, plate gaps and firestop annular space too small for optical measurement alone.
What you’ll receive
Pre-drywall MEP record — point cloud (LAS/E57) registered against the coordination model + PDF deviation report before the wall closes.
Open formats only: GeoTIFF · LAS/LAZ · E57 · OBJ/FBX · DWG/DXF · LandXML · PDF · CSV. No proprietary viewer required.
What it costs when nobody's watching
MEP errors are cheap the day before board goes up and expensive forever after.
up to 70%
of rework traced to engineering, design and coordination errors — the class of error a pre-close scan catches.
Source: General industry claim, repeated across rework literature — no single primary citation
up to 9.5%
of total project cost lost to design-related rework on industrial projects.
Source: Burati et al., peer-reviewed quality-deviation study
$2.5M–$5M
find-it-late tax — RFIs plus resulting change orders — on a representative $50M commercial build.
Source: Flikt.AI 2026 RFI benchmark drawing on Dodge and FMI/Autodesk — vendor synthesis, illustrative
48% · 26%
of rework attributed to poor collaboration, and to miscommunication between trades specifically.
Source: PlanGrid / FMI, Construction Disconnected (2018, ~600 professionals)
~$31B / yr
U.S. rework tied to bad, missing or wrong project data.
Source: PlanGrid / FMI, Construction Disconnected (2018)
$15.8B / yr
industry-wide cost of poor data and system interoperability — the gap between the model and the field.
Source: NIST GCR 04-867 / NIBS (2004) — historical baseline, not current-year
Government-grade sources (BLS, OSHA, NIST/NIBS) are cited as published. Industry research (Arcadis, FMI/Autodesk, CII, NSC) is survey- and estimate-based. Vendor case studies and vendor pricing pages are labeled where used and should be read as documented examples, not industry averages.